Design-build puts design and construction under one contract and one team. We design in-house, in Revit, under John Myers, who holds a Master of Architecture and spent fourteen years with a Top 10 ENR general contractor. Because the people drawing the work also price and build it, constructability is settled on the page, not in the field.
What it includes
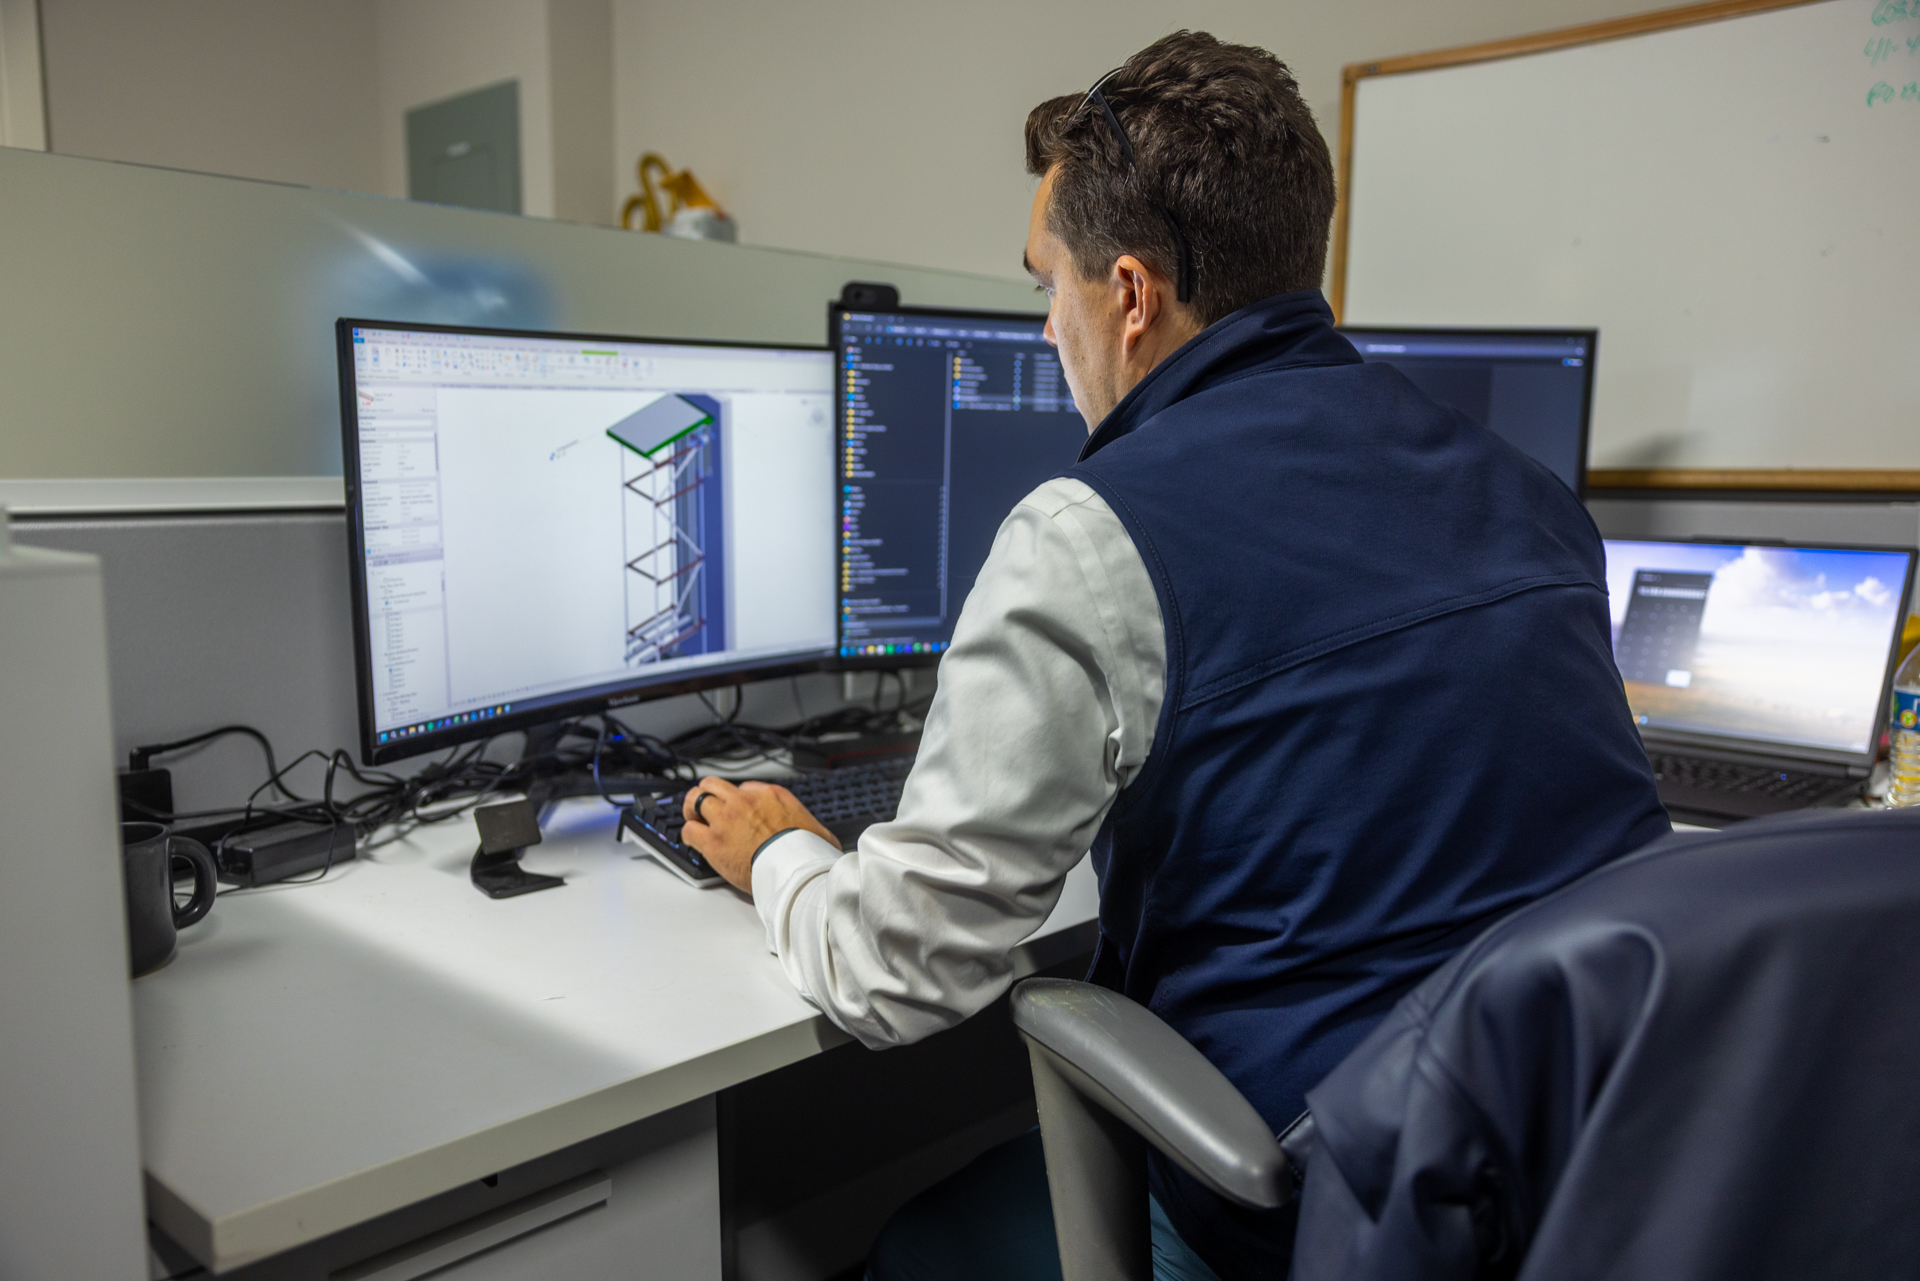
In-house project design in Revit
Design-build delivery
Shop drawings and details
Design and fabrication models checked against the building as it stands
Confidential Financial Institution call center, Newburyport, Massachusetts
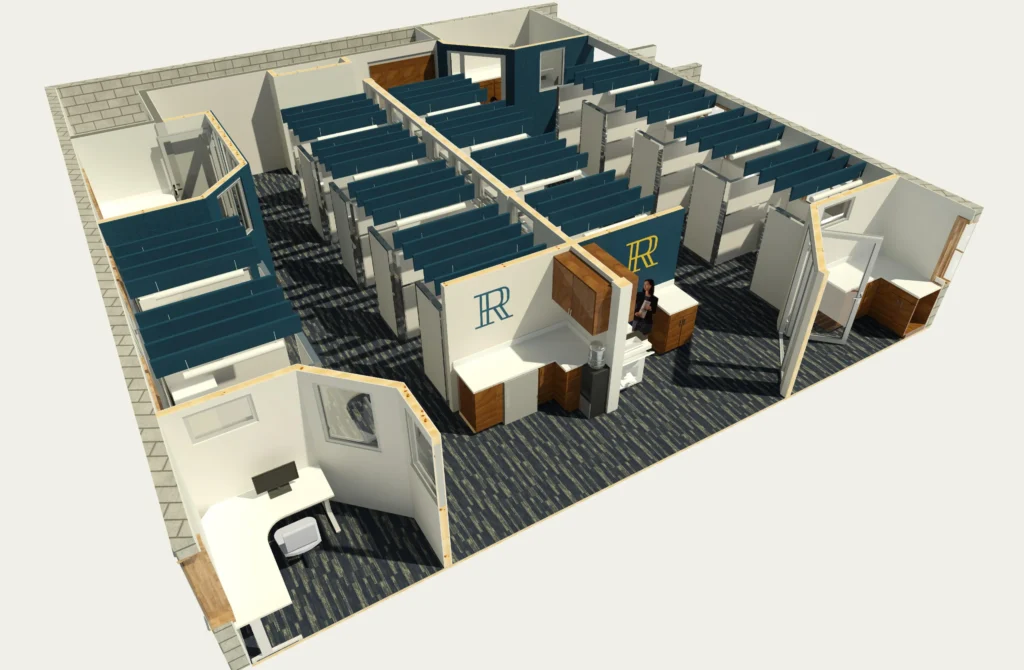
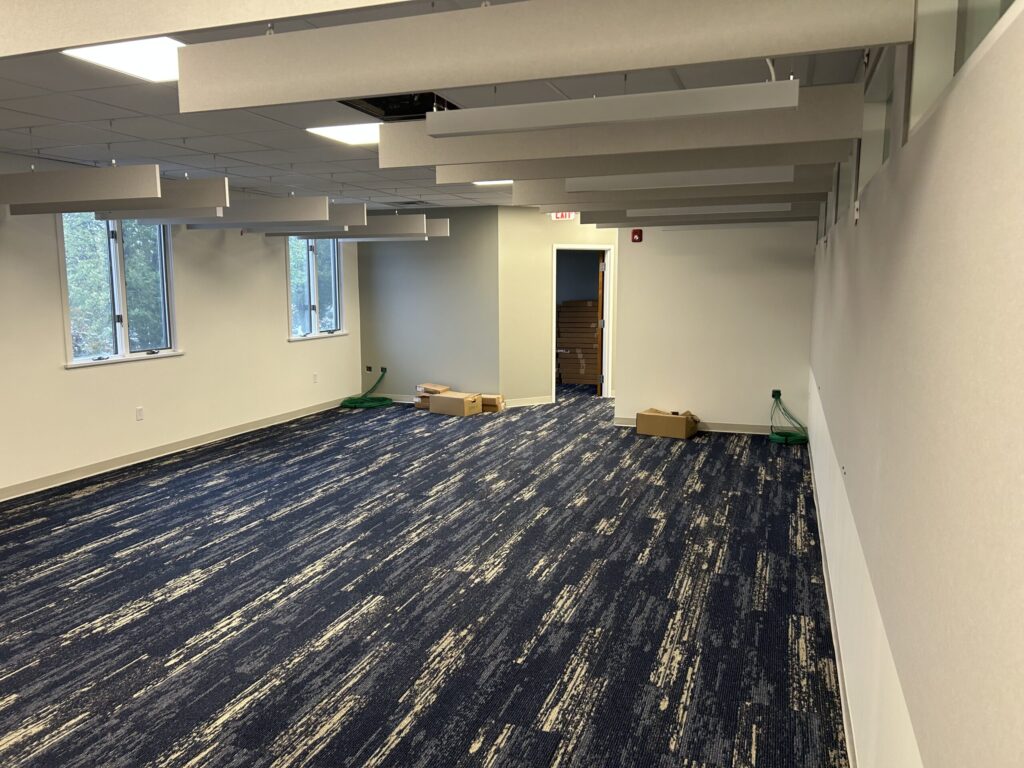
Confidential Financial Institution came to us with a shell space and a standard: a call center finished to Class A. We carried the full design, drawings and specifications included, then built it with our own carpentry and finish crews, 2% under budget.
Our Revit model of the Confidential Financial Institution call center.
Questions owners ask
Do you replace our architect?
Not necessarily. We fit the role the project needs. For the Confidential Financial Institution call center we carried the whole design. At Paul LeBlanc Hall we built from the existing mechanical design and added our own shop drawing for new roof pipe supports, to protect the piping from falling ice.
Why design in Revit?
Because one model carries a project from design through fabrication to the field. Every existing condition is checked against both the design and fabrication models before layout begins.